


Kitchen Remodeling Cost Guide
It can be hard to find an honest answer when you’re looking for kitchen remodeling costs. Are the numbers you’re finding accurate for your location? Do they include every part of the remodel? Do they include the finishes you really want?
Keep reading to learn what a kitchen remodel actually costs in the Des Moines metro, where the money really goes and how to sanity-check any estimate you are given.
How Much Does a Kitchen Remodel Cost in Des Moines?
A kitchen remodel in the Des Moines metro typically costs $80,000 to $200,000+, with many projects landing between $100,000 and $150,000.
The wider $30,000-to-$150,000 ranges you'll see online include cosmetic refreshes, IKEA installs and big-box-store packages. Those are real options, but they're not the same project. Red House Remodeling works on kitchens that are designed, planned, permitted and built with quality materials, a coordinated production calendar and professional project management. We handle every part of the design, planning and production to deliver you a remodeled kitchen designed specifically for you and your family.
Two Similar Kitchens Can Have Very Different Costs
Two kitchens with similar square footage can easily differ by $40,000 or more depending on layout, material selections and existing conditions.
The biggest cost drivers are usually:
Cabinetry and countertops: vary dramatically between stock, semi-custom and custom cabinets, or laminate versus hard surface counters
Appliances and fixtures: a standard appliance package and a premium appliance package can create a major cost swing
Layout changes: especially if the sink, appliances, windows, walls or traffic flow are changing
Behind-the-wall updates: such as plumbing, electrical, ventilation and code-related improvements
Structural work: including removing a load-bearing wall, changing window or door openings, or opening the kitchen to another room
Older homes may also bring existing-condition costs that are not obvious at first glance. Once walls, floors or ceilings are opened, older plumbing, outdated electrical, uneven framing or previous remodel work may need to be corrected before the new kitchen can be built properly.
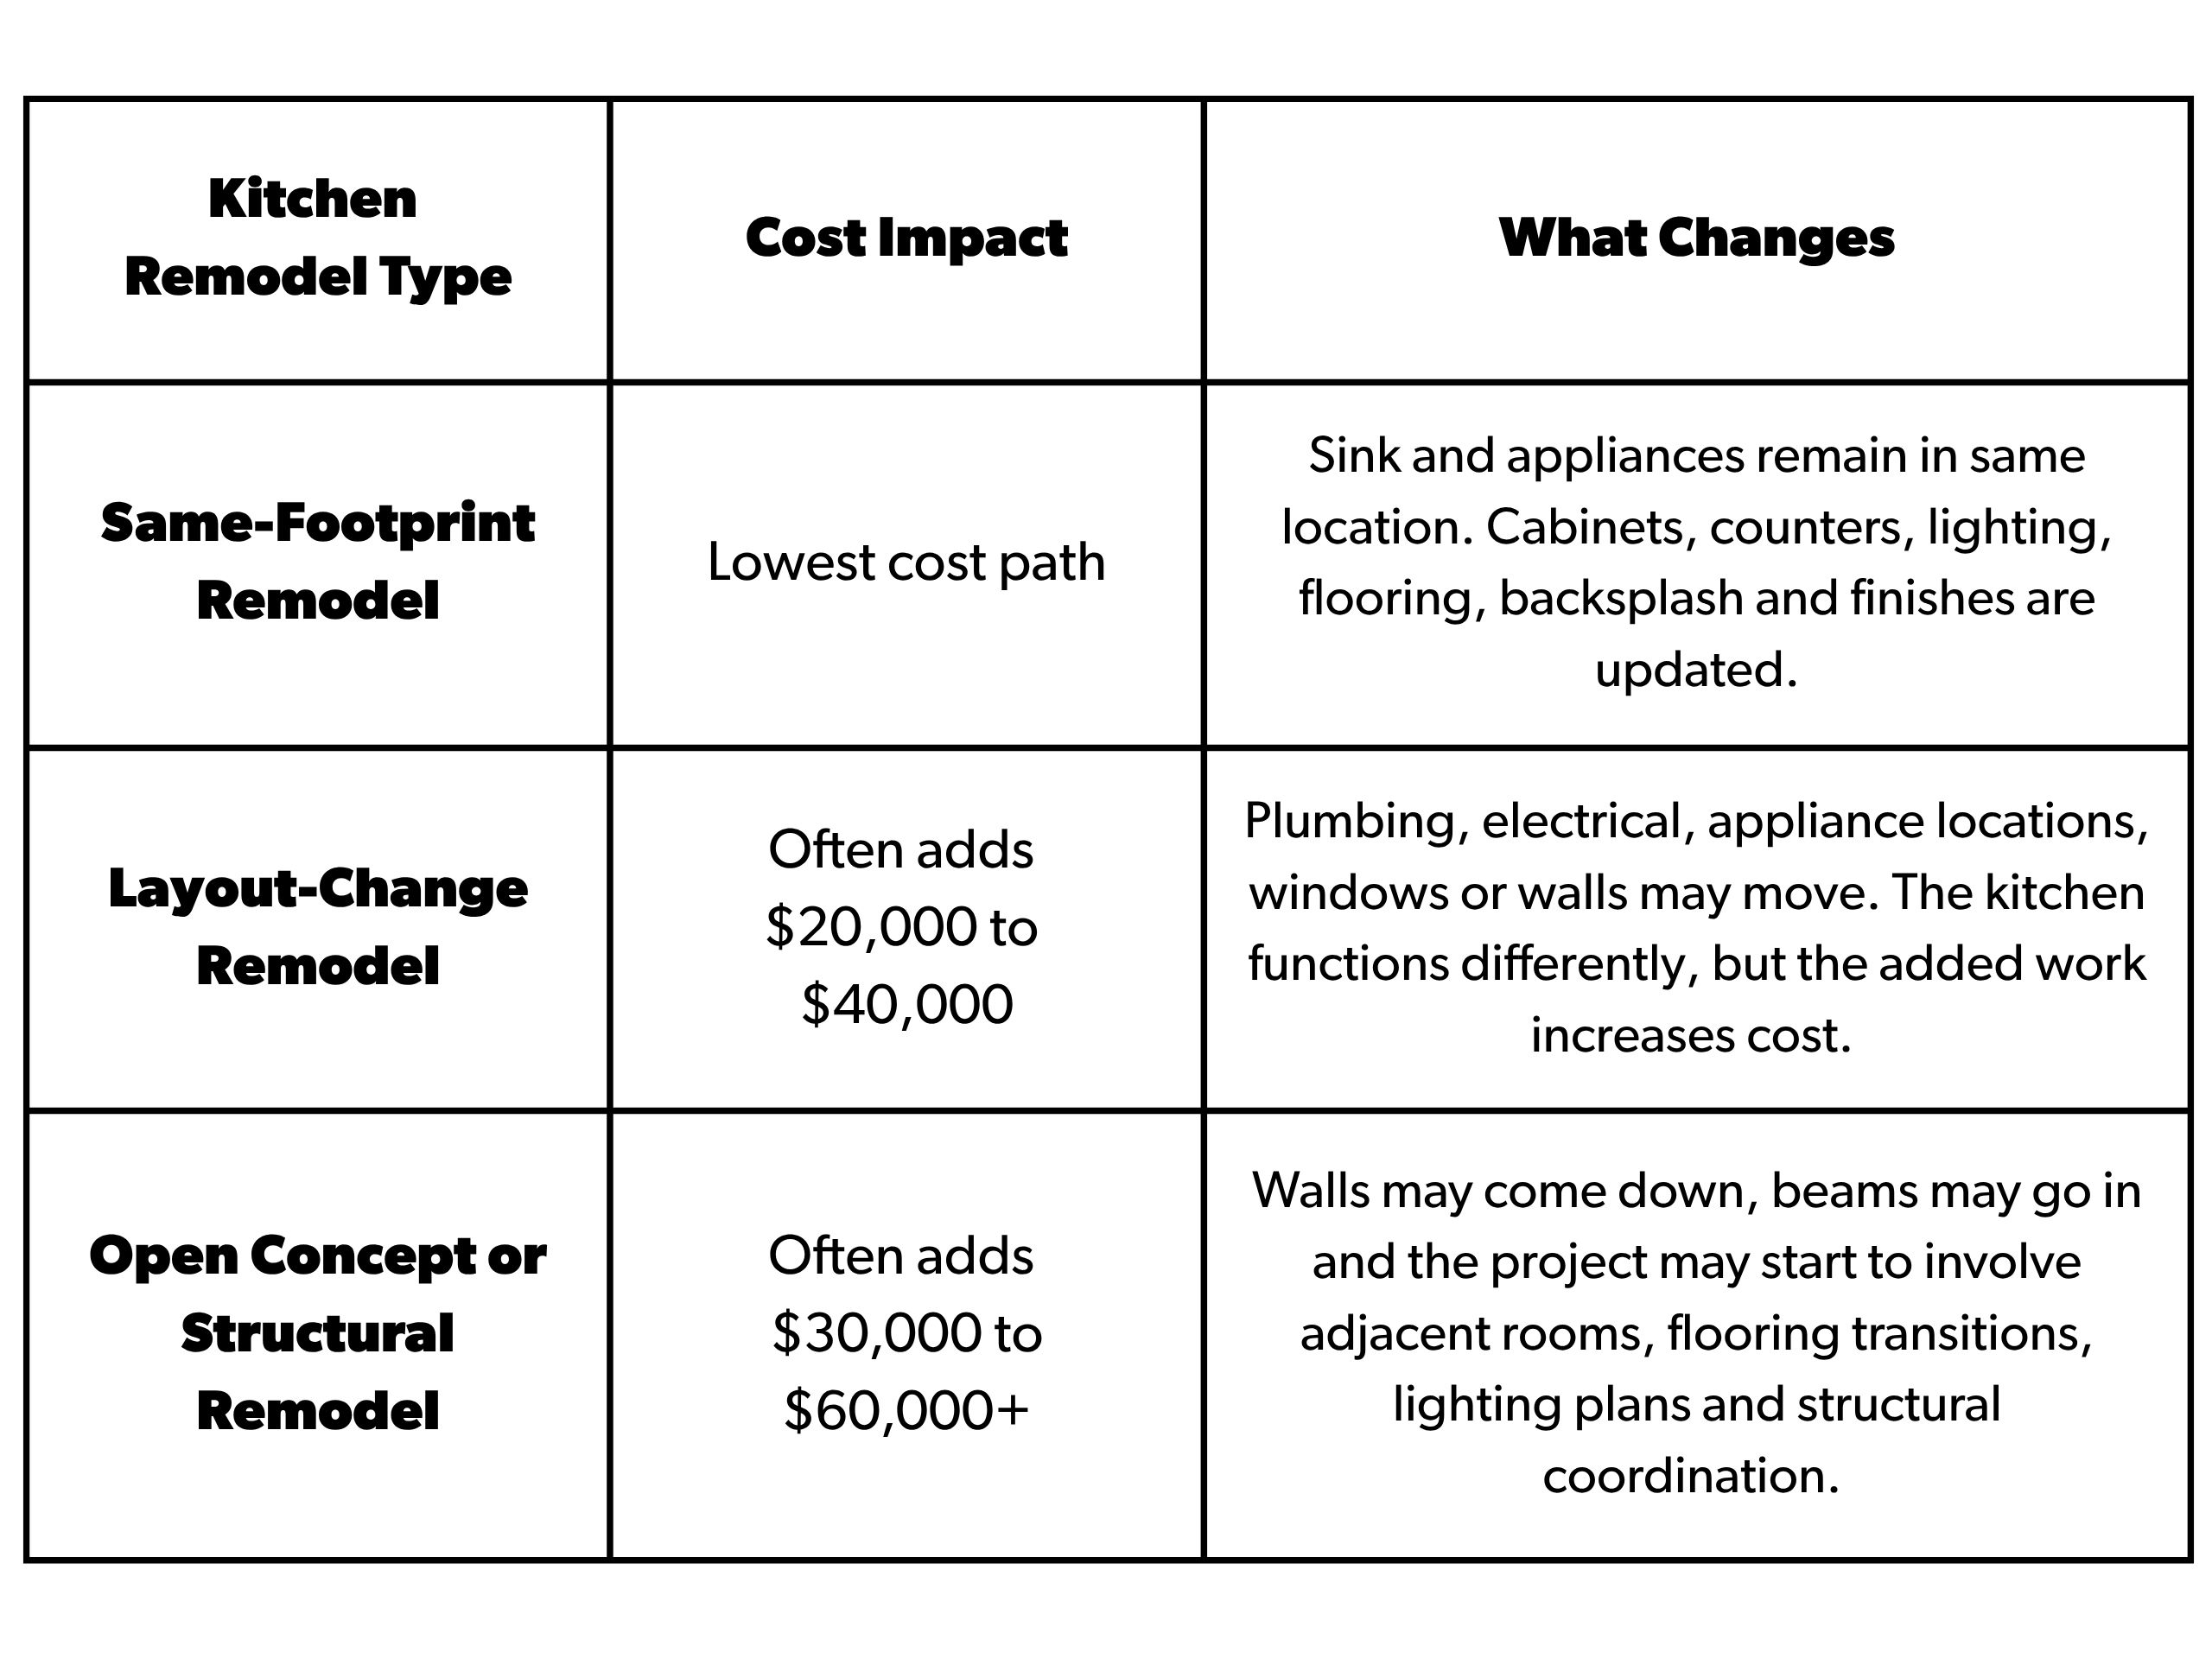
Same-Footprint Remodel vs. Layout Change Remodel
Keeping the existing kitchen footprint is usually the most cost-efficient path. Moving plumbing, electrical, appliances, walls or windows adds labor, coordination and often extra permitting or structural work.
Kitchen Remodeling Costs Per Square Foot
A kitchen remodel in the Des Moines metro typically runs $400 to $750 per square foot of kitchen space, with most mid-range projects landing around $500 to $600. Larger kitchens don't double the cost, because the trade mobilization, design time and fixed costs stay roughly the same. They just spread across more linear feet of cabinet and countertop.
Per-square-foot pricing is a sanity check, not a quote. Anyone who hands you a fixed dollars-per-foot number before designing your kitchen is guessing.
What Drives the Cost of a Kitchen Remodel in Des Moines?
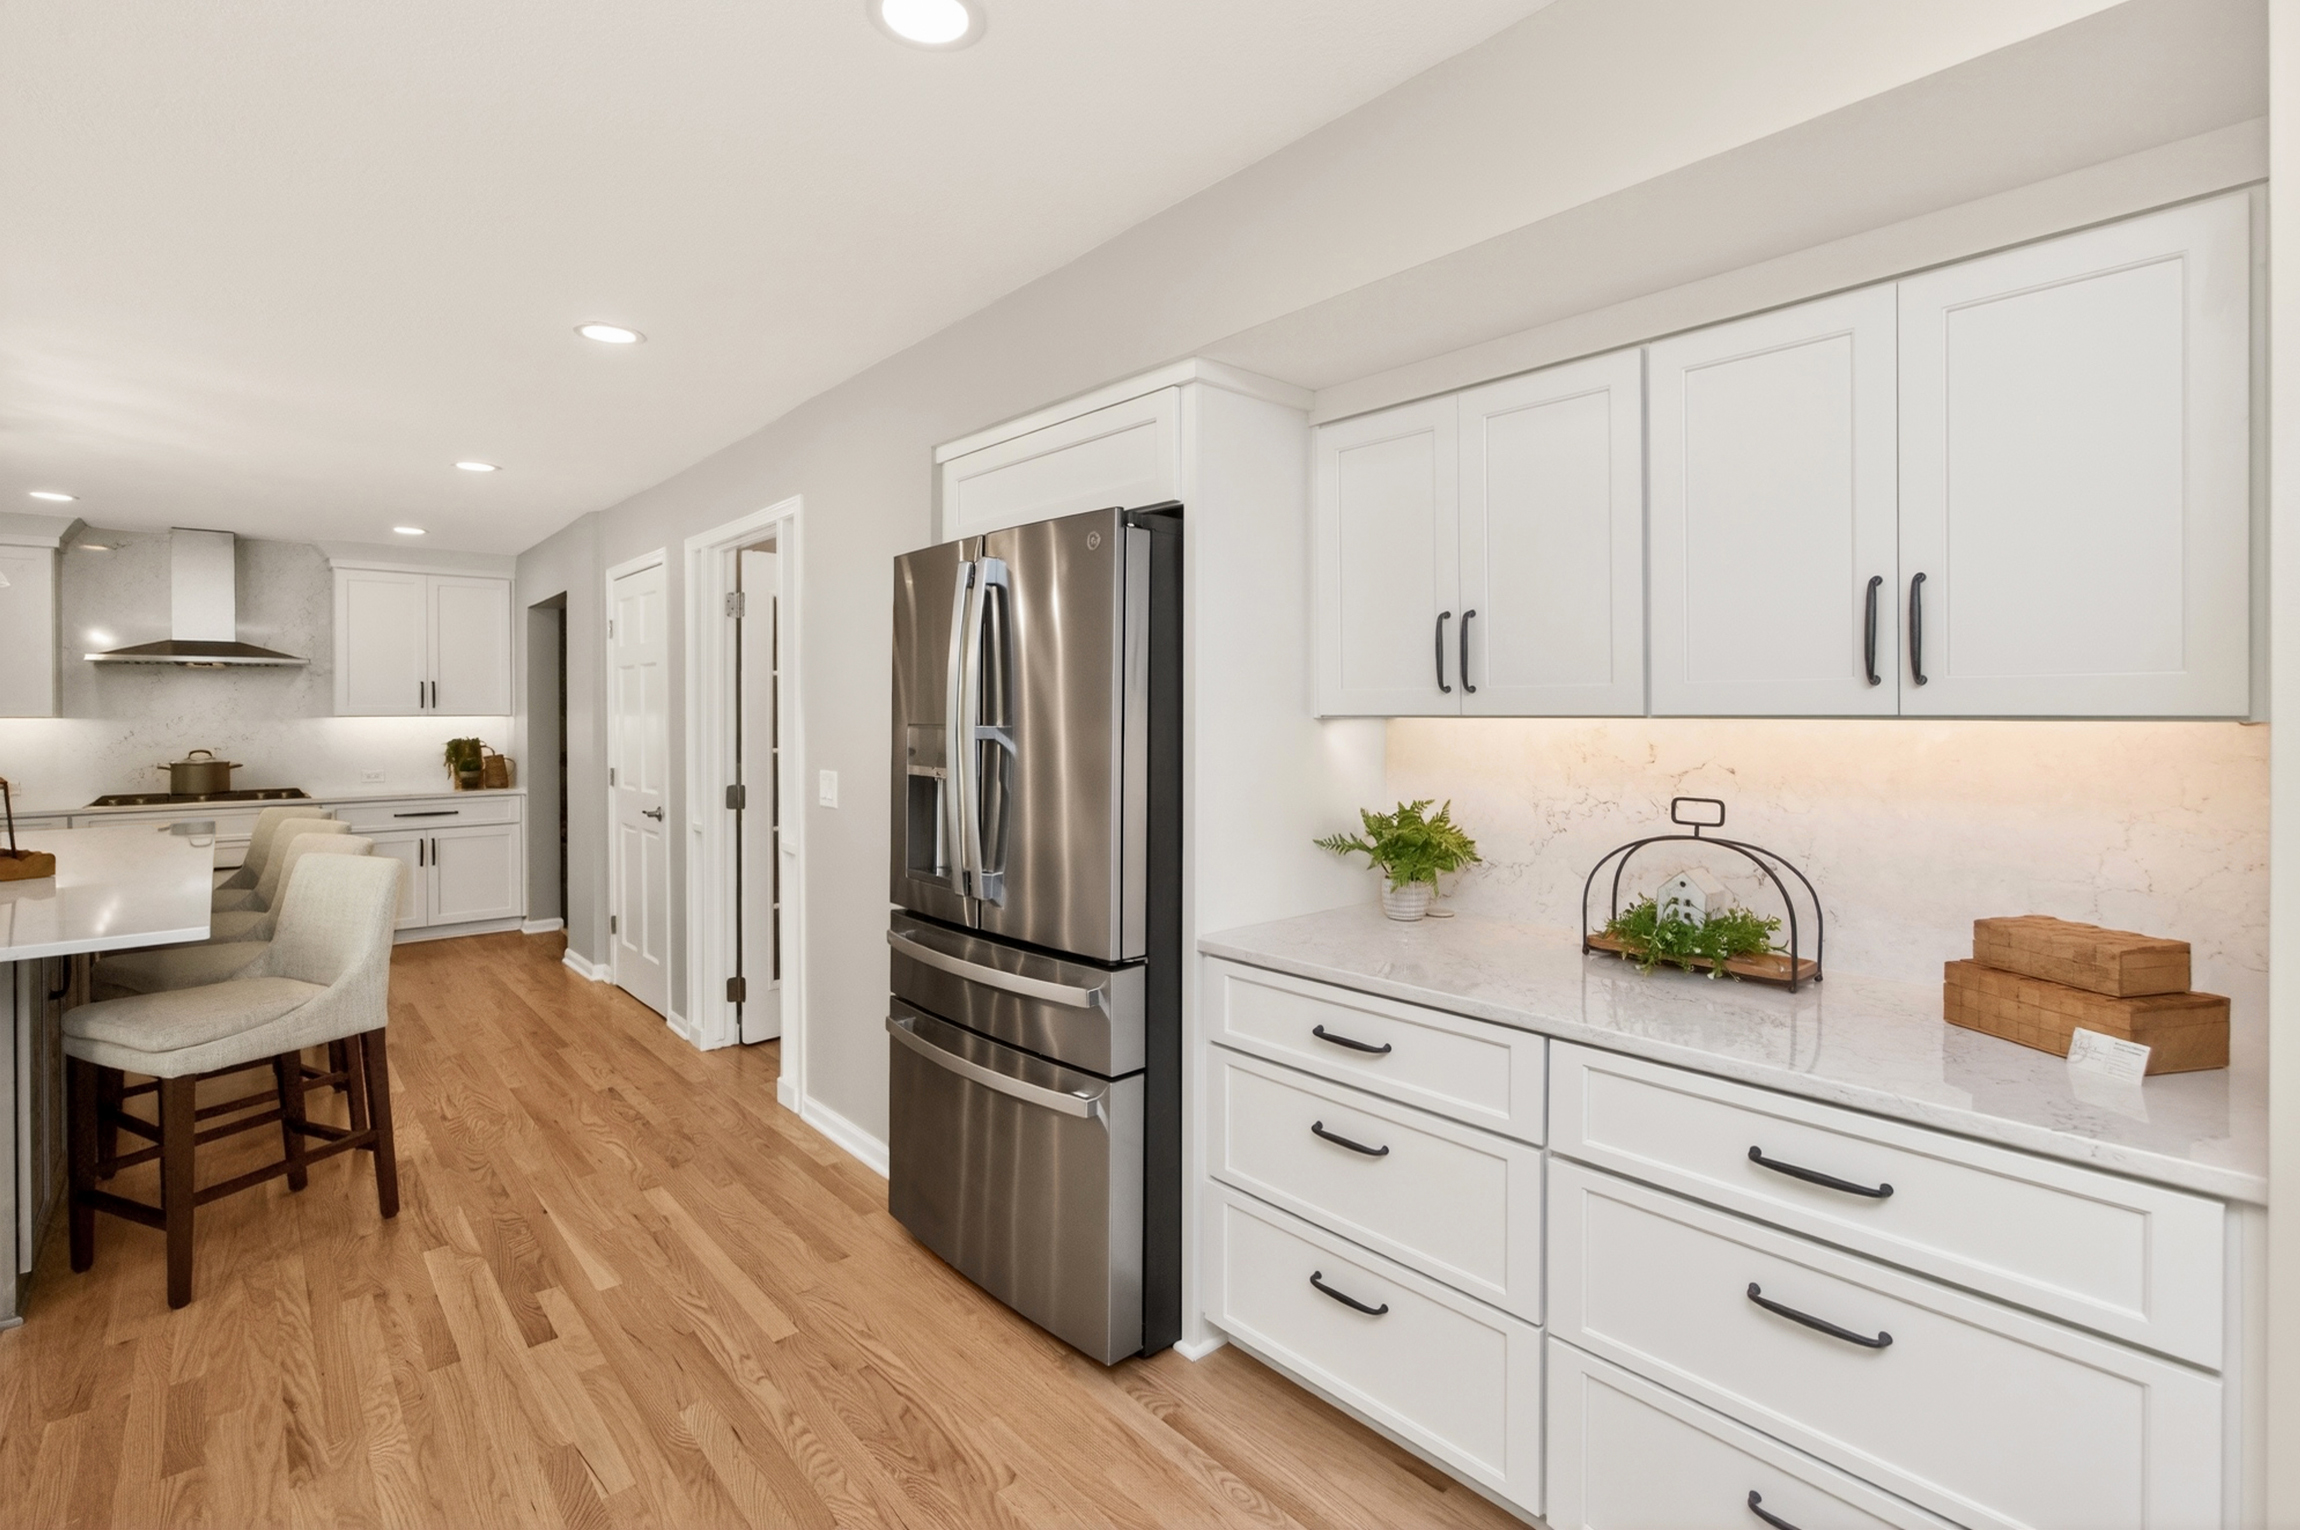
The biggest cost drivers in a kitchen remodel are scope of work, cabinetry, labor, layout changes, appliance selections, countertops and the planning costs required to design and build the project correctly.
Cabinetry
Cabinets are often the largest cost in a kitchen remodel. At Red House Remodeling, we’re usually able to meet our customers’ needs with semi-custom cabinetry. Design matters: semi-custom cabinets in a thoughtful, well-planned layout can often function better than custom cabinets in a poorly planned one.
Labor, Layout and Behind-the-Wall Work
Labor is another major cost driver because a kitchen remodel involves multiple trades working in a specific sequence.
Plumbing, electrical, HVAC, framing, drywall, flooring, tile, cabinet installation, countertop coordination, finish carpentry and inspections all affect the final number. A same-footprint kitchen is usually more cost-efficient because the sink, range, refrigerator and dishwasher stay in roughly the same locations.
Costs rise when the remodel includes:
- Moving plumbing or gas lines
- Adding electrical circuits or changing lighting plans
- Removing walls or adding structural beams
- Updating ventilation
- Correcting older wiring, plumbing, framing or subfloor issues
This is especially important in older Des Moines-area homes, where existing conditions may not be obvious until planning begins or walls are opened.
Appliances, Countertops, Flooring and Fixtures
Finish selections also create budget swings.
Standard appliances and premium appliances can differ by thousands of dollars. Countertops can range from budget-conscious materials to premium quartz, quartzite or natural stone.
Flooring, plumbing fixtures, lighting, cabinet hardware and backsplash tile also exist along a vast price spectrum.
Design & Permitting & Contingency
Design and permits turn a wish list into a more realistic kitchen remodel budget.
A professional kitchen design often represents 5% to 10% of the construction cost, depending on project complexity. This should include floor plans, elevations, cabinet drawings, electrical and lighting plans, plumbing layouts, finish selections and detailed specifications. Comprehensive design helps homeowners make key decisions before construction begins instead of sorting through major layout, cabinet, lighting and finish questions during the build.
At Red House Remodeling, kitchen design and planning happens with an experienced designer who holds a four-year design degree and who has a Certified Kitchen & Bath Designer professional designation from the National Kitchen & Bath Association.
Most kitchen remodels in the Des Moines metro also require permits when plumbing, electrical, mechanical or structural work is involved. Permit fees may range from $100 to $500, depending on the city and scope.
A realistic budget should also include a 10% to 15% contingency, especially in older homes. That contingency helps account for unknown conditions, scope refinements or upgrades selected during the process.
ROI: What a Kitchen Remodel Returns at Resale in Des Moines
The majority of our customers intend to remainin their homes and are seeking remodels that suit their preferences and lifestyle. A remodel is an investment in their home and in themselves. For homeowners staying in their home another decade, the real return isn't a number on a closing statement. It's the function and feel of the kitchen for the next 3,500 mornings.
The current Cost vs. Value Report consistently shows minor kitchen remodels (cabinet refacing, hardware, paint, light updates) recouping 62% of cost. Major mid-range remodels recoup roughly 26-34%. Upscale remodels recoup 26%.
Kitchen Remodel Budget Checklist
Before comparing estimates, make sure the budget includes real numbers for these major categories:
Finish Selections
- Cabinets priced at the correct tier: stock, semi-custom or custom
- Countertops based on the material you actually want
- Appliances at the quality level you plan to use
- Flooring, including tie-ins to adjacent rooms if needed
- Lighting fixtures, plumbing fixtures, cabinet hardware, paint, trim or wallpaper
Mechanical, Electrical and Structural Work
- Electrical updates, including panel needs, circuits, outlets and lighting changes
- Plumbing updates or relocation of the sink, dishwasher or refrigerator water line
- Ventilation or HVAC adjustments
- Structural work if walls are coming down or openings are changing
Planning, Permits and Protection
- Design fees
- Permit fees
- Project management and construction coordination
- Contingency of 10% to 15%
.jpg)
How Red House Remodeling Plans an Honest Kitchen Budget
We're a locally-owned owner-led team. The people you meet on day one are the ones who hand off your beautifully remodeled space at the end. We'd rather tell you a realistic number on day one than win the project full of allowances and a budget number nobody could ever hit.
Ballpark Estimate: During our first conversation, we’ll provide a ballpark estimate of what your project will likely cost, based upon size, scope and the hundreds of similar local remodels we’ve completed.
Written Estimate: After we’ve met in your home and fine-tuned the size and scope of your project, we provide a more specific estimate of the actual cost. You’ll use this estimate to determine if you want to move forward with planning your project or if you need to adjust the size and scope.
Planning Agreement: Once we’ve decided to work together, we enter into a planning agreement and begin to work together to design your kitchen and select all finishes.
Fixed Price Contract: The work done during the planning process ultimately results in a fixed-price contract. You’ll know how much your project costs and exactly how it’s going to look before construction ever starts.
Are you ready to remodel? The first step in our process is a simple phone conversation. Reach out via our consultation form. We look forward to helping you love your home!
Recent Blogs
Show Your Home Some Love: 6 Ways to Fall in Love with Your Space All Over Again

Turning a Choppy West Des Moines Primary Bath into a Calm, Cohesive Retreat


.svg)
